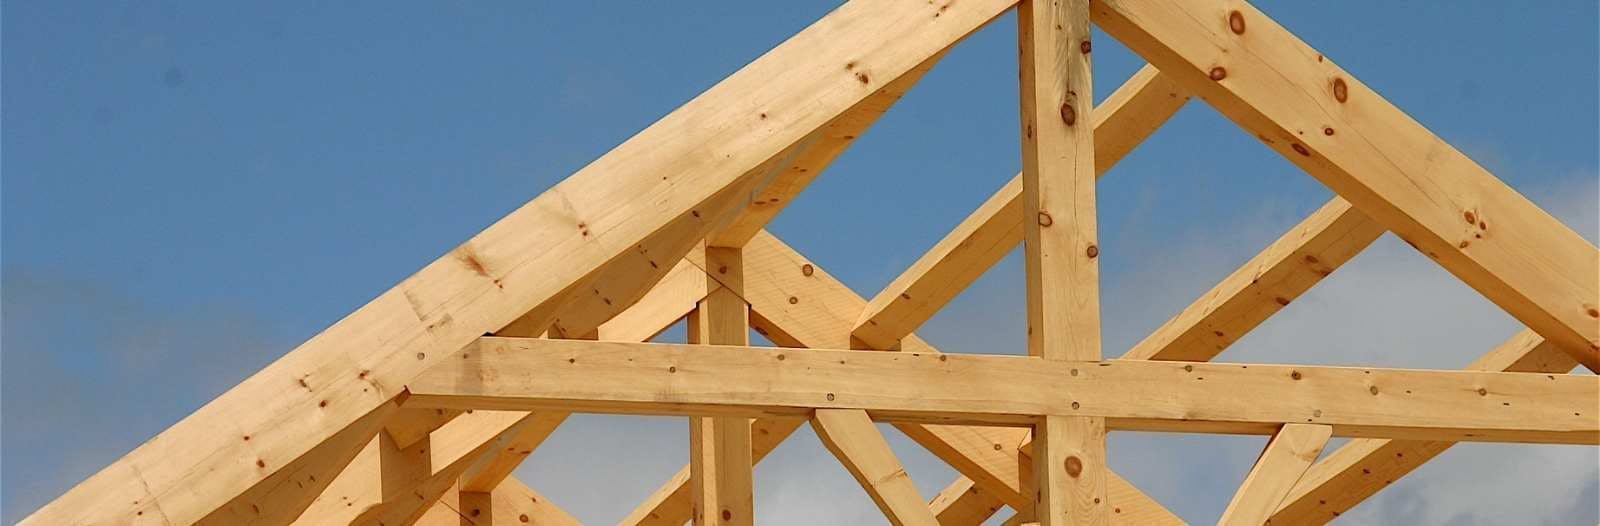
Building control inspections are an important part of any home extension, loft conversion or structural alteration. They give an inspector the opportunity to check that work meets building regulations at key stages, particularly before important elements are covered up.
Knowing what happens at each visit can make the process feel much more straightforward. It also helps you and your builder plan ahead, prepare useful evidence and avoid having to open up completed work later.
Getting ready for the first inspection
Before work starts, the project should have the correct building control application in place. Your builder or project manager will usually contact the building control body to arrange inspections, although the homeowner should confirm who is responsible and how much notice is needed. Notice requirements vary, so agree the process before the first excavation or structural work begins.
At the initial visit, the inspector may look at the site set-up, access, general health and safety arrangements, and the work being carried out against the approved plans. This is also a useful opportunity to raise questions about any design changes before they become difficult or expensive to correct.
Confirm who will book each inspection.
Ask how much notice the inspector requires.
Keep the latest drawings and structural calculations on site.
Tell the inspector about proposed changes before construction progresses.
Foundations, drainage and damp protection
Excavations and foundations
For an extension, the first major inspection usually takes place when foundations have been excavated but before concrete is poured. The inspector checks the depth, width and position of the excavation, along with ground conditions and proximity to trees, drains or neighbouring structures where relevant.
Once the foundations have been approved and installed, drainage runs may also be inspected before they are covered. This can include checking pipe routes, connections, gradients and access points. Keeping photographs of below-ground work provides useful evidence for your home file, particularly if parts of the installation are not visible during later visits.
Damp proof course and floor structure
As the walls rise, building control may inspect the damp proof course, floor construction and the relationship between the new work and the existing building. They look for suitable materials, correct levels and effective protection against moisture entering the property.
Where a solid floor is used, the inspector may check insulation, damp protection and the base before it is covered. For suspended floors, they may review ventilation below the floor and the support provided by joists or other structural components.
Structural work and the load path
Structural steel beams, often called RSJs, need careful inspection because they transfer loads from the roof, floors or walls to suitable supports. The inspector may check the beam size against the structural engineer’s design, bearing lengths, padstones, connections and fire protection.
They will also consider the complete load path. In simple terms, this means checking that weight is safely transferred from the roof or upper floor through beams, walls and foundations. If a supporting wall has been removed, your builder should ensure temporary supports are used while the permanent structure is installed.
Photographs should be taken before steelwork, joists or connections are enclosed. Include clear images of beam bearings, brackets, fire protection and insulation, together with delivery notes or certificates where appropriate. These records can help answer future questions without disturbing finished surfaces.
Floors, roofs and weather protection
During a loft conversion or extension, inspections commonly cover the floor structure and roof structure before insulation and plasterboard conceal them. The inspector may check joist sizes and spacing, trimming around stair openings, structural supports, roof alterations and the stability of newly formed walls.
Roof work is also assessed for weathering. This includes the roof covering, flashing, valleys, insulation zones and protection around roof windows or junctions with existing walls. Getting these details right before internal finishes begin helps prevent leaks, condensation and costly remedial work.
Insulation, ventilation and fire safety
At the next stage, the inspector may check insulation in walls, floors and roofs before it is covered. They are looking for suitable thickness, continuous coverage and careful treatment around junctions, openings and thermal bridges. Ventilation provisions, such as extractor fans, background vents and roof ventilation, may also be reviewed.
Fire safety is particularly important in loft conversions and alterations to escape routes. Checks may include the protected route to an exit, fire doors, stair enclosure, smoke and heat alarms, and the protection applied to structural steel. Your builder should coordinate these details so that services, joinery and plasterboard do not compromise the approved design.
The final inspection visit
When the main work is complete, the final inspection allows building control to review the finished areas and confirm that outstanding points have been addressed. The inspector may check stairs, doors, guarding, ventilation, alarms, sanitary facilities, drainage and visible workmanship, depending on the project.
This visit is best treated as a planned project stage rather than a last-minute appointment. A good builder keeps a running list of inspection requirements, books visits before work is covered and gives the inspector safe access to each relevant area. That approach reduces disruption and helps the build move forward in the correct order.
Keeping a clear home file
Keep copies of the approved plans, structural calculations, inspection records, photographs of concealed work and certificates supplied by installers. Useful documents may include electrical and heating certificates, window or door information, insulation details, boiler records and drainage photographs where applicable.
These records are useful for maintenance, future alterations and conversations with surveyors or prospective buyers. Ask your builder to organise them as the project progresses rather than trying to collect everything at the end.
Building control inspections should support your project, not create uncertainty. With clear communication, sensible scheduling and a builder who understands the inspection journey, extensions, loft conversions and structural alterations can progress with confidence. To discuss a managed build with compliance handled from start to finish, contact JW Carpentry & Build on 07710890538.